SIROOS PROJECT
1 / 7
- Location
- Tehran, Iran
- Area
- 3200 sqm
- Year
- 2016
- Status
- Idea
- Type
- Residential, Social
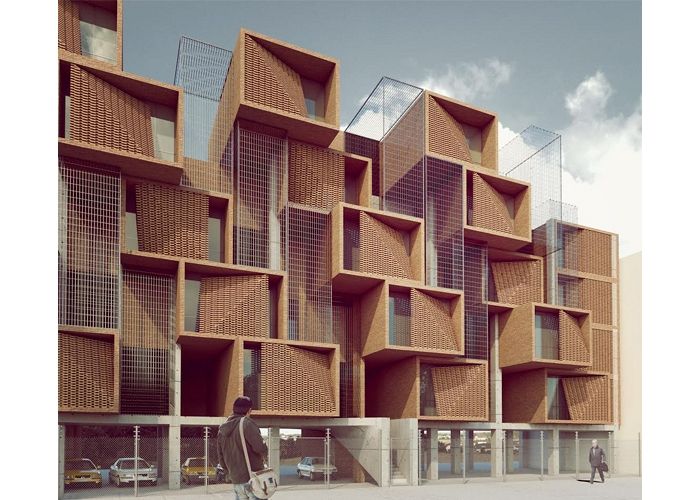
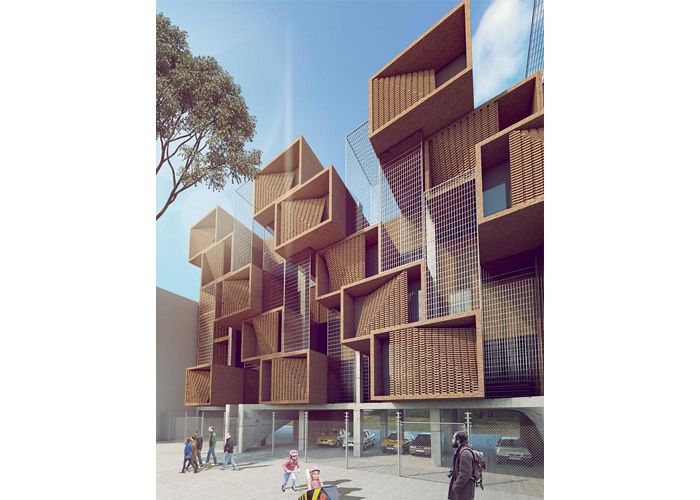
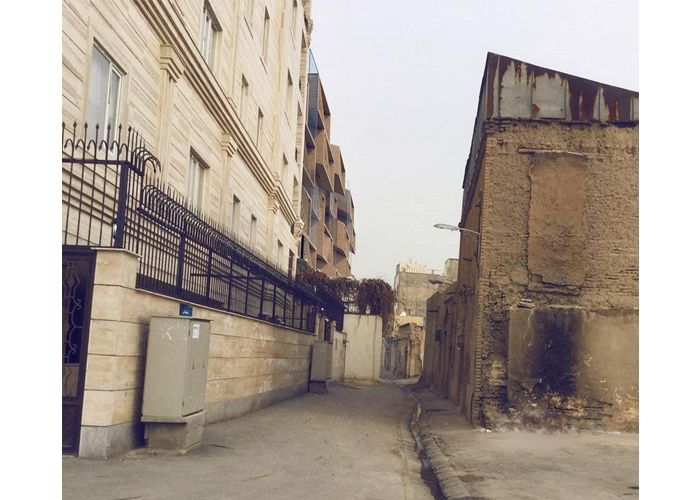
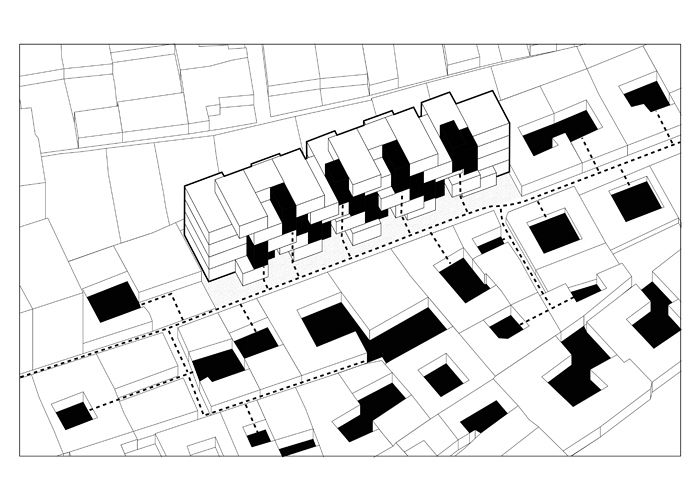
The most important feature of this neighborhood is the presence of the Grand Bazar in its district. The neighborhood of Siroos has a dual position, in which along with the main streets there are buildings constructed with commercial, administrative and public functions that are extraterritorial, but within these blocks, the residential texture is a pivotal step with intricate and worn-out architecture. The inhabitants of this neighborhood are moderately poor in economic terms.